
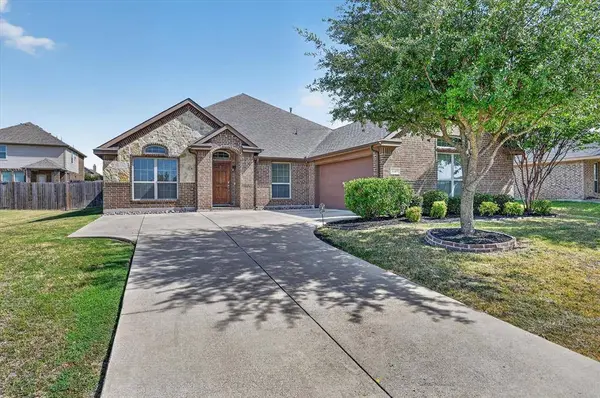
1107 Fairhaven Drive
Glenn Heights, TX 75154
- 3 Beds
- 2 Baths Full Baths: 2
- 2,203 SqFt
- 8,973 Lot Size
- 2015 Year Built
GALLERY
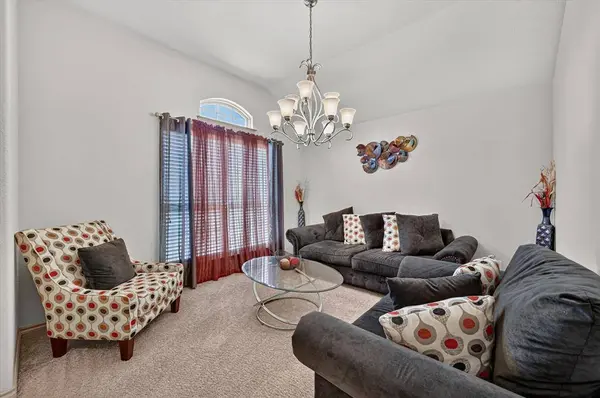
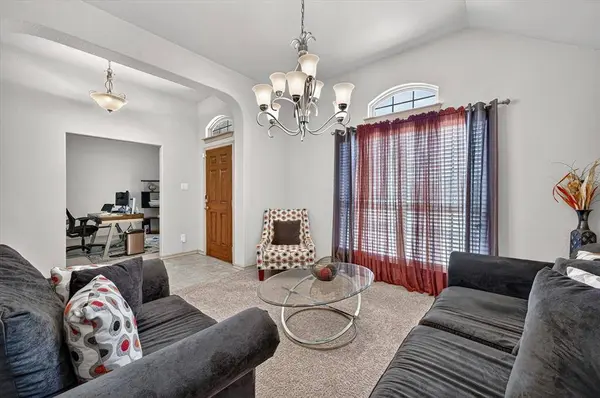
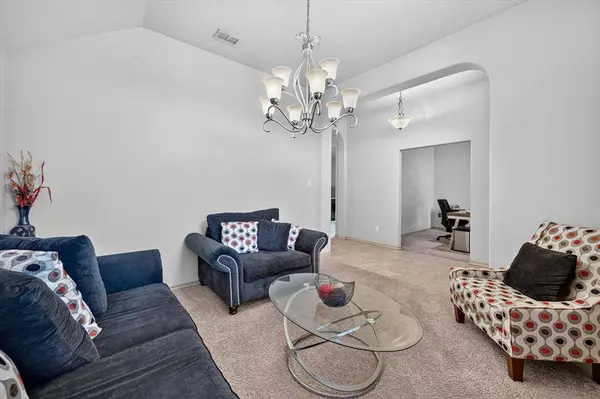
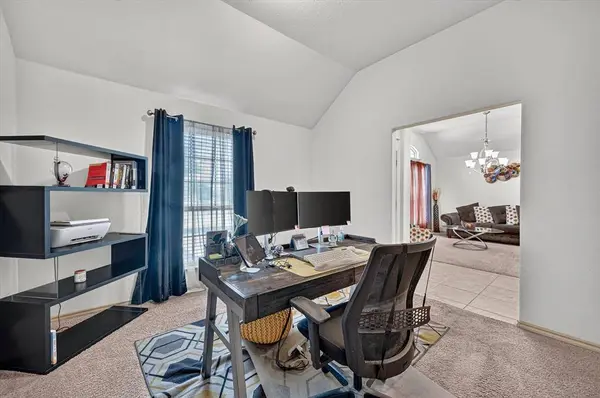
PROPERTY DETAIL
Key Details
Property Type Single Family Home
Sub Type Single Family Residence
Listing Status Pending
Purchase Type For Sale
Square Footage 2, 203 sqft
Price per Sqft $158
Subdivision Kingston Meadows Ph 3B
MLS Listing ID 21366161
Style Traditional
Bedrooms 3
Full Baths 2
HOA Fees $255
HOA Y/N Mandatory
Year Built 2015
Annual Tax Amount $8,157
Lot Size 8,973 Sqft
Acres 0.206
Property Sub-Type Single Family Residence
Location
State TX
County Dallas
Community Community Pool, Playground
Direction From 67S. Take the Cockrell Hill Rd exit. Turn left onto S. Crockrell Hill Rd. Turn left onto Turn Bridge Dr. Turn right onto Fairhaven Dr. Home will be on the left.
Rooms
Dining Room 2
Building
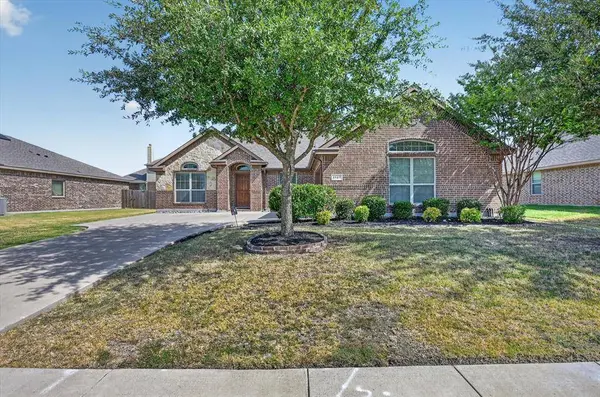
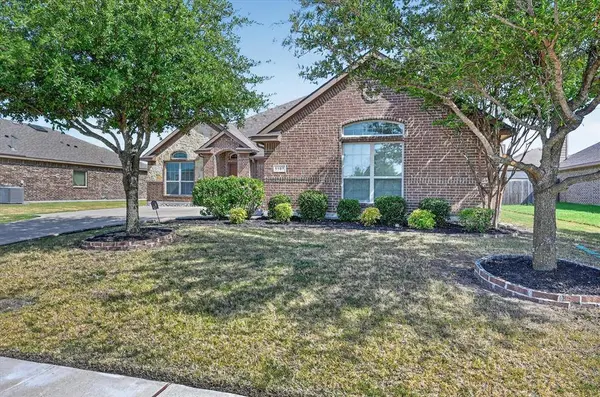
Lot Description Few Trees, Interior Lot, Landscaped, Lrg. Backyard Grass, Sprinkler System, Subdivision
Story One
Foundation Slab
Level or Stories One
Structure Type Brick,Rock/Stone
Interior
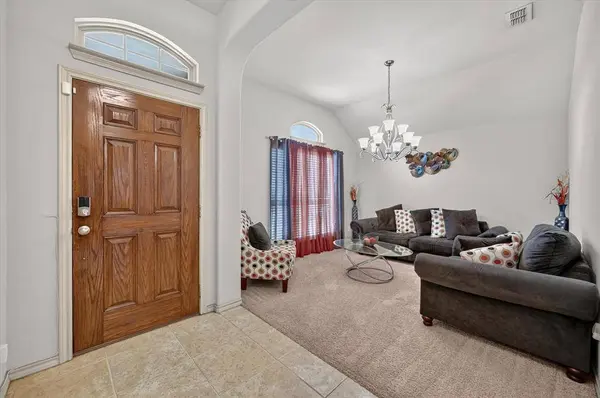
Interior Features Cable TV Available, Decorative Lighting, Eat-in Kitchen, Granite Counters, Kitchen Island, Pantry, Walk-In Closet(s)
Heating Central, Fireplace(s)
Cooling Ceiling Fan(s), Central Air
Flooring Carpet, Tile
Fireplaces Number 1
Fireplaces Type Family Room
Appliance Dishwasher, Disposal, Electric Cooktop, Electric Oven, Gas Water Heater, Microwave
Heat Source Central, Fireplace(s)
Laundry Utility Room, Full Size W/D Area
Exterior
Exterior Feature Covered Patio/Porch, Rain Gutters
Garage Spaces 2.0
Fence Back Yard, Privacy, Wood
Community Features Community Pool, Playground
Utilities Available City Sewer, City Water, Sidewalk
Roof Type Asphalt,Shingle
Total Parking Spaces 2
Garage Yes
Schools
Elementary Schools Cockrell Hill
Middle Schools Curtistene S Mccowan
High Schools Desoto
School District Desoto Isd
Others
Acceptable Financing Cash, Conventional, FHA, VA Loan
Listing Terms Cash, Conventional, FHA, VA Loan
Special Listing Condition Aerial Photo
Virtual Tour https://www.propertypanorama.com/instaview/ntreis/21366161
SIMILAR HOMES FOR SALE
Check for similar Single Family Homes at price around $350,000 in Glenn Heights,TX

Pending
$409,000
2603 Lake Ridge Road, Glenn Heights, TX 75154
Listed by Abraham Shakeri of United Real Estate3 Beds 2 Baths 2,249 SqFt
Active
$335,000
301 Quail Run Road, Red Oak, TX 75154
Listed by Ann Weaver of CENTURY 21 Judge Fite Co.4 Beds 3 Baths 2,667 SqFt
Active
$465,000
225 S Overlook Drive, Red Oak, TX 75154
Listed by Maria Albess of Prospera Realty3 Beds 3 Baths 2,790 SqFt
CONTACT
