
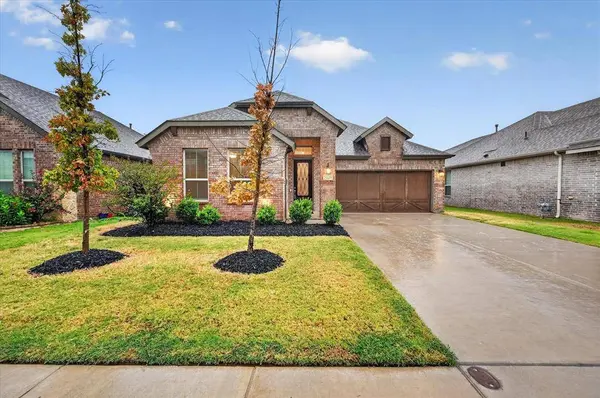
5120 Beautyberry Drive
Fort Worth, TX 76036
- 3 Beds
- 2 Baths Full Baths: 2
- 1,832 SqFt
- 5,488 Lot Size
- 2021 Year Built
The SPACIOUS PRIMARY SUITE feels like its own PRIVATE RETREAT with beautiful windows, a LARGE WALK-IN CLOSET and an ensuite featuring DUAL SINKS and an OVERSIZED SHOWER. The SECONDARY BEDROOMS are nicely sized and share a FULL-SIZE BATHROOM, giving everyone their own comfortable space. Coming in from the garage? A BUILT-IN MUDROOM gives bags, shoes and everyday clutter a place to land.
The LARGE YARD and COVERED + EXTENDED PATIO are ready for grilling, lounging, entertaining or simply enjoying a little fresh air. And when it's time to head out, RESTAURANTS, RETAIL and EASY FREEWAY ACCESS are all conveniently close by.
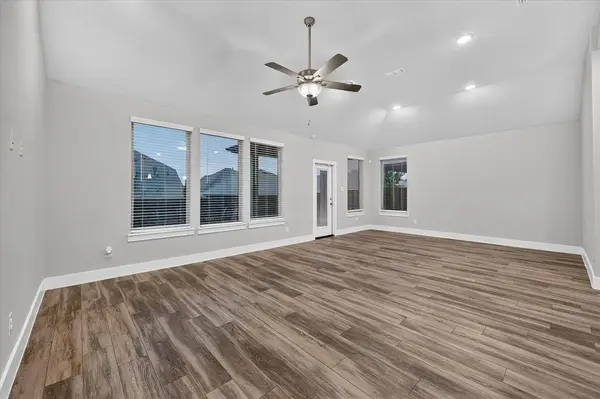
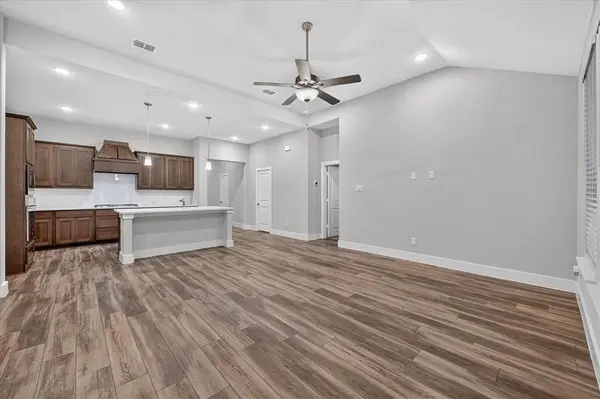
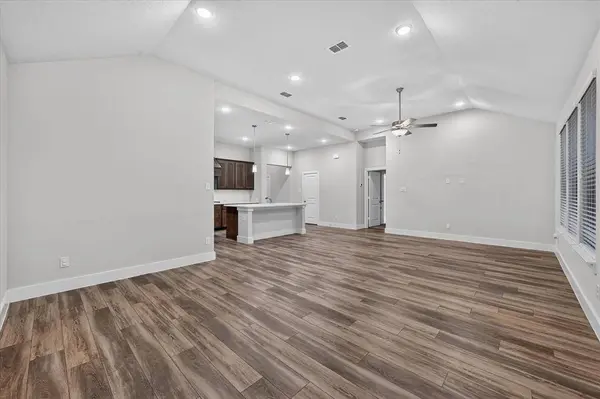
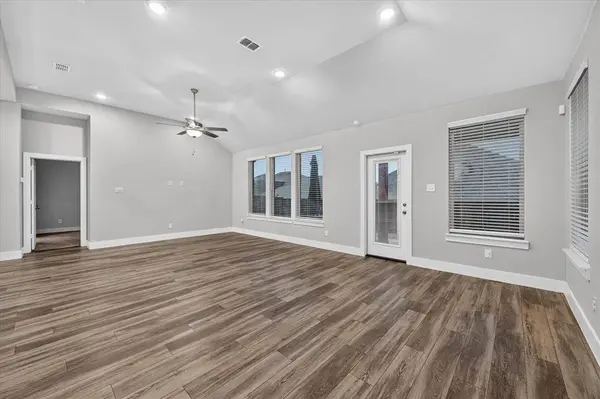
This home is beautifully maintained, thoughtfully designed and easy to love. And it still has that new-home sparkle! Make it yours today!
GALLERY
PROPERTY DETAIL
Key Details
Property Type Single Family Home
Sub Type Single Family Residence
Listing Status Active
Purchase Type For Sale
Square Footage 1, 832 sqft
Price per Sqft $177
Subdivision Chisholm Trail Ranch Ph Ii Sec 1
MLS Listing ID 21402343
Style Traditional
Bedrooms 3
Full Baths 2
HOA Fees $194/qua
HOA Y/N Mandatory
Year Built 2021
Annual Tax Amount $8,067
Lot Size 5,488 Sqft
Acres 0.126
Property Sub-Type Single Family Residence
Location
State TX
County Tarrant
Community Community Pool
Direction Use GPS for accuracy. From Chisholm Trail Pkwy. Take the McPherson Blvd exit. Turn left onto McPherson Blvd. At the traffic circle, take the 1st exit onto Summer Creek Dr. Turn left onto Beautyberry Dr. Home will be on the left.
Rooms
Dining Room 1
Building
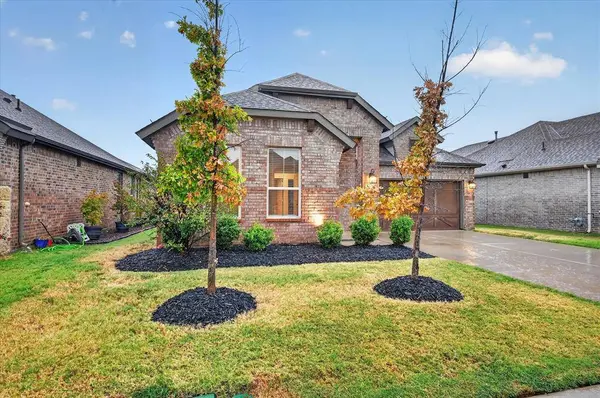
Lot Description Few Trees, Interior Lot, Landscaped, Lrg. Backyard Grass, Subdivision
Story One
Foundation Slab
Level or Stories One
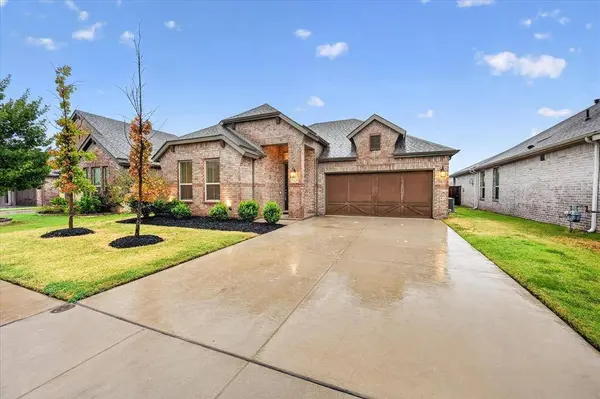
Structure Type Brick
Interior
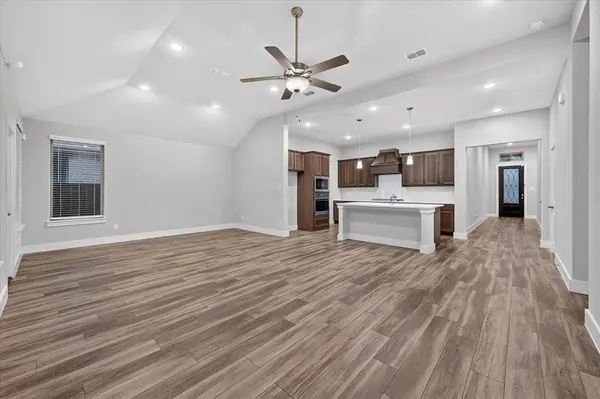
Interior Features Kitchen Island, Open Floorplan, Walk-In Closet(s)
Heating Central
Cooling Ceiling Fan(s), Central Air
Flooring Carpet, Luxury Vinyl Plank, Tile
Appliance Dishwasher, Electric Range, Gas Cooktop, Microwave
Heat Source Central
Laundry Utility Room, Full Size W/D Area
Exterior
Exterior Feature Covered Courtyard, Rain Gutters
Garage Spaces 2.0
Fence Back Yard, Privacy, Wood
Community Features Community Pool
Utilities Available City Sewer, City Water, Curbs, Sidewalk
Total Parking Spaces 2
Garage Yes
Schools
Elementary Schools Dallas Park
Middle Schools Summer Creek
High Schools North Crowley
School District Crowley Isd
Others
Acceptable Financing Cash, Conventional, FHA, VA Loan
Listing Terms Cash, Conventional, FHA, VA Loan
SIMILAR HOMES FOR SALE
Check for similar Single Family Homes at price around $325,000 in Fort Worth,TX

Pending
$319,900
1009 Park Oak Lane, Crowley, TX 76036
Listed by William Nelson of Century Communities3 Beds 2 Baths 1,786 SqFt
Active
$280,000
624 Yarborough Street, Crowley, TX 76036
Listed by Elonia Taylor of eXp Realty LLC4 Beds 2 Baths 1,837 SqFt
Active
$325,000
1950 Kiowa Lance, Crowley, TX 76036
Listed by Cassandra Spann of The Real Estate Power Houses3 Beds 2 Baths 2,040 SqFt
CONTACT
